
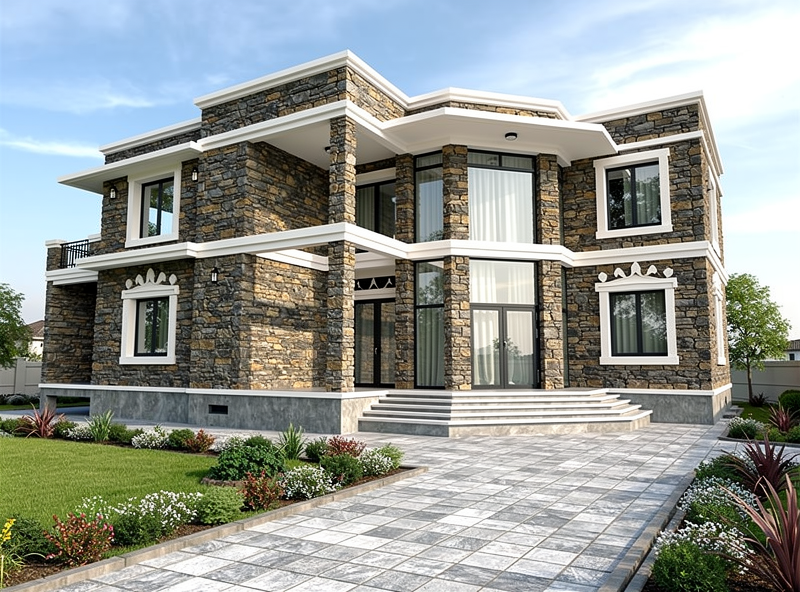

Explore stunning AI-generated design transformations — from concept to reality. Drag the slider to reveal the magic of ArtteriorAI.
Ten integrated AI workflows — from interior concepts to engineering-grade landscape plans
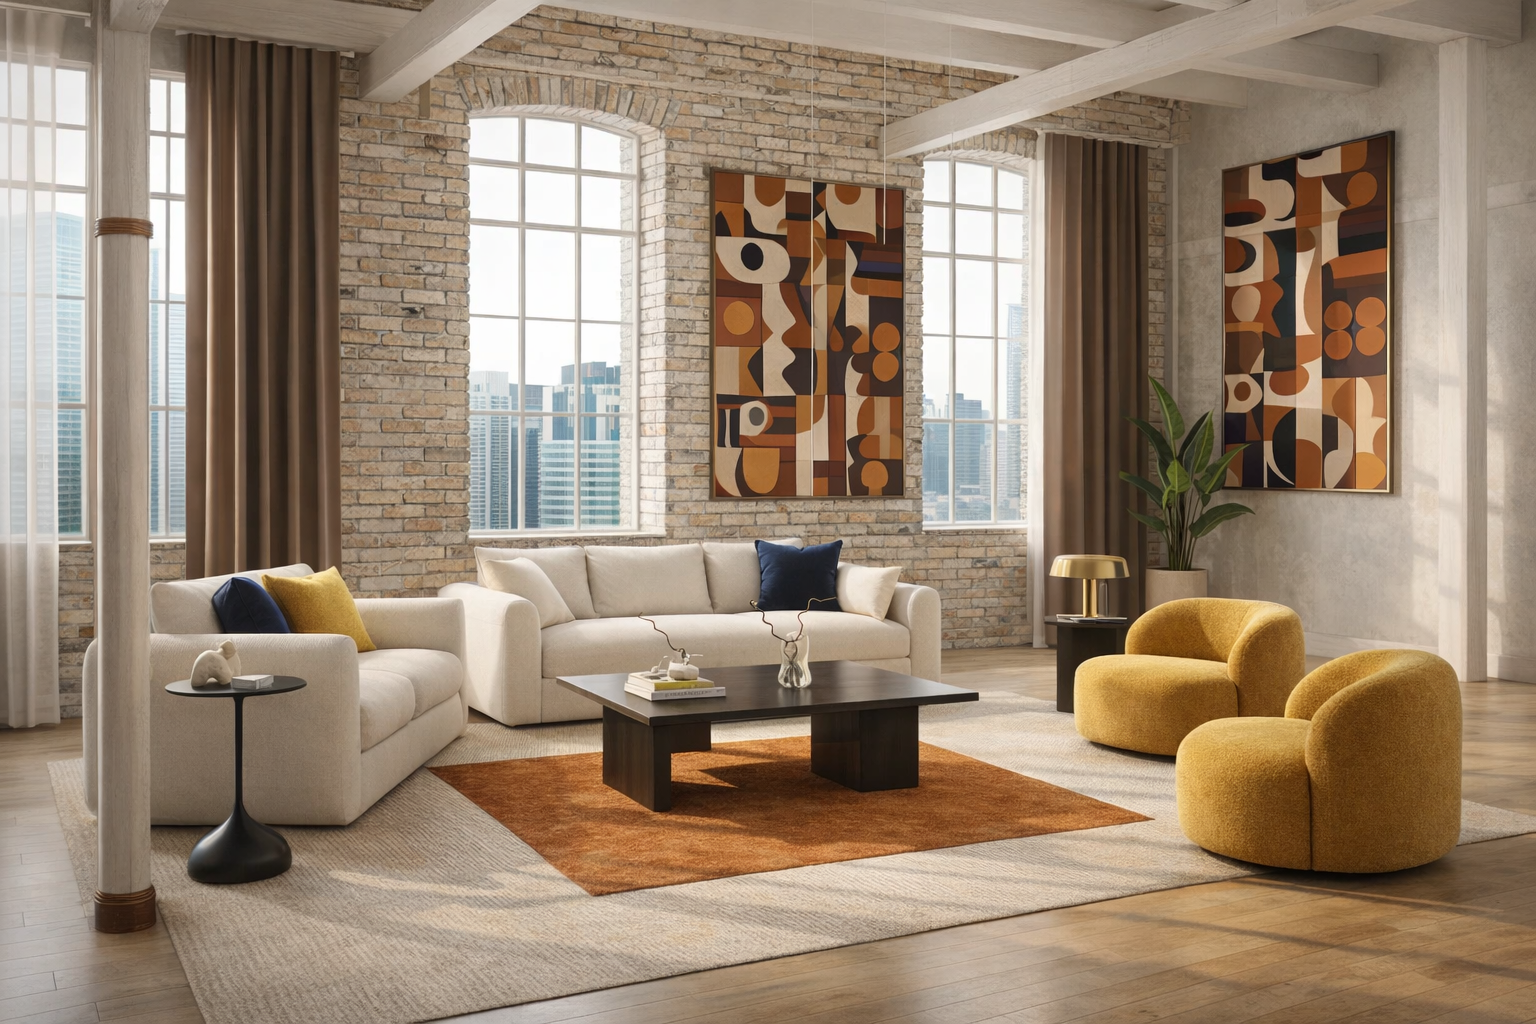
Generate photorealistic concepts from 55+ styles and a 10,000+ design library — up to 4K resolution with 20+ orchestrated AI models.
SAM-based selection, inpaint, magic eraser, product swap, wall repaint, and restyle — refine designs without starting over.
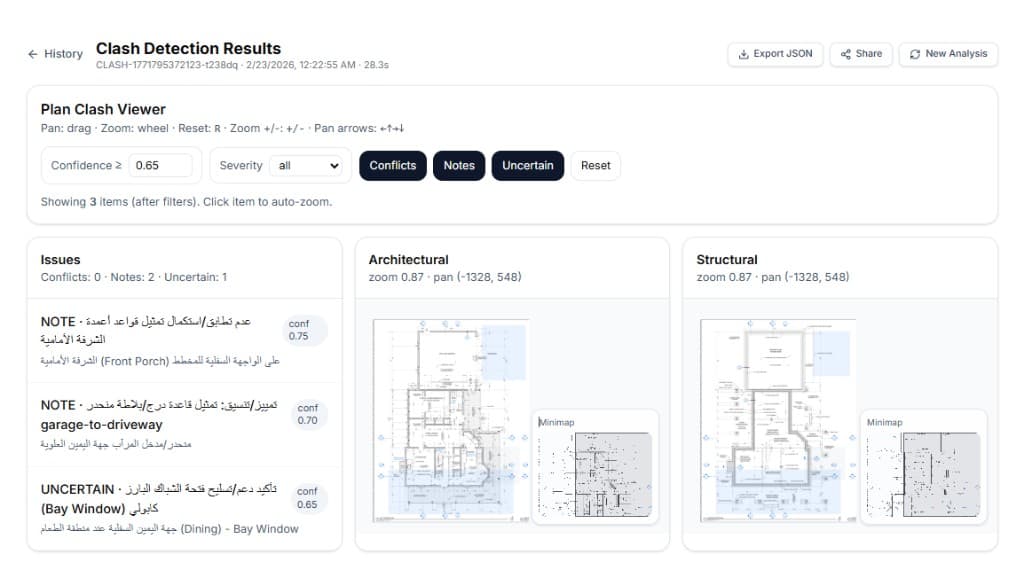
Upload architectural and structural plans — AI detects coordination conflicts across 6 categories with severity scoring and shareable reports.
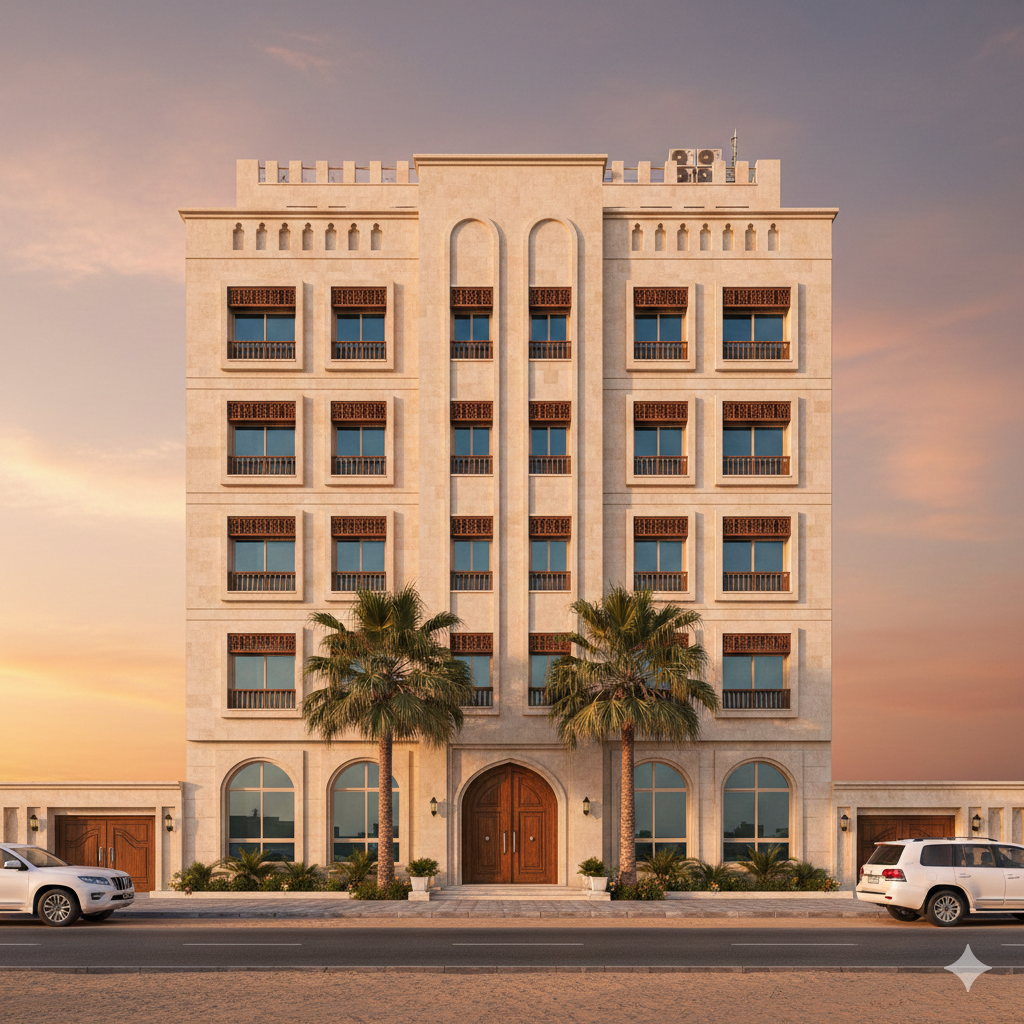
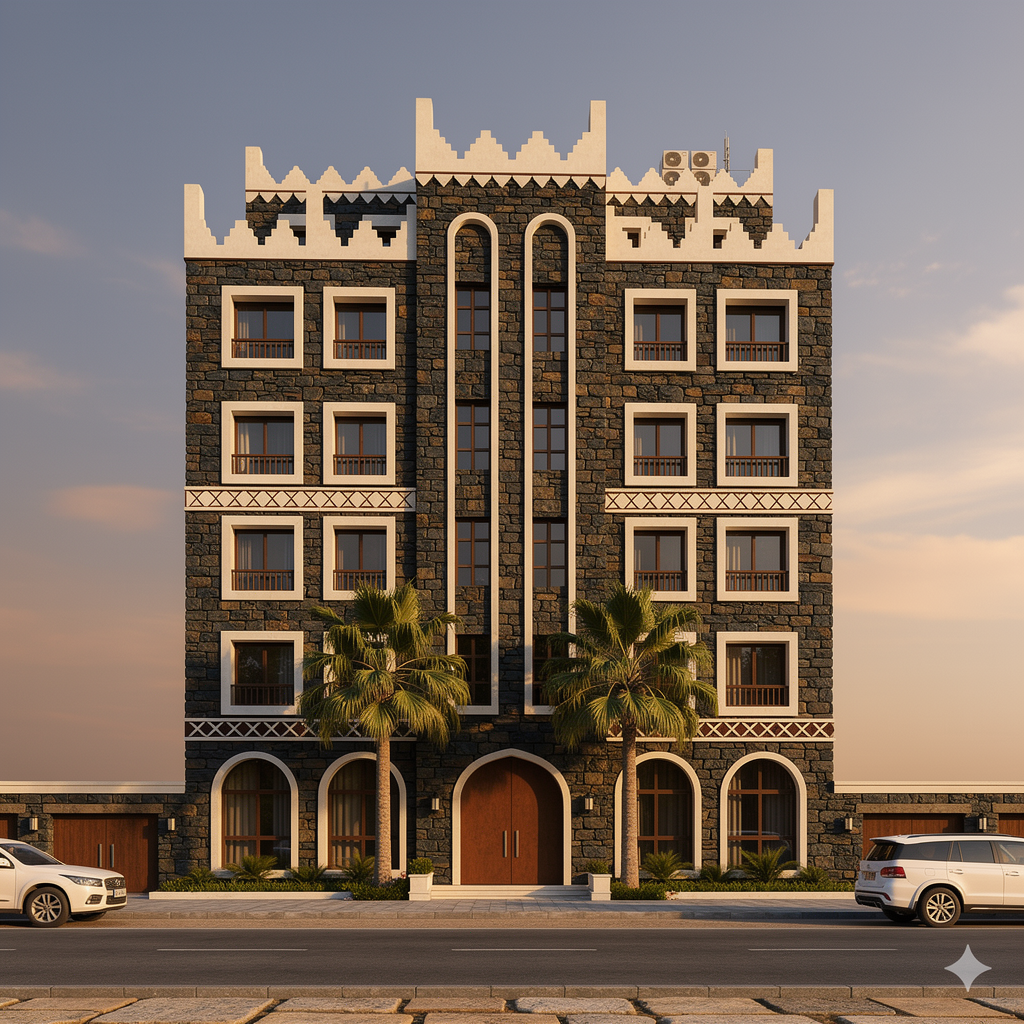
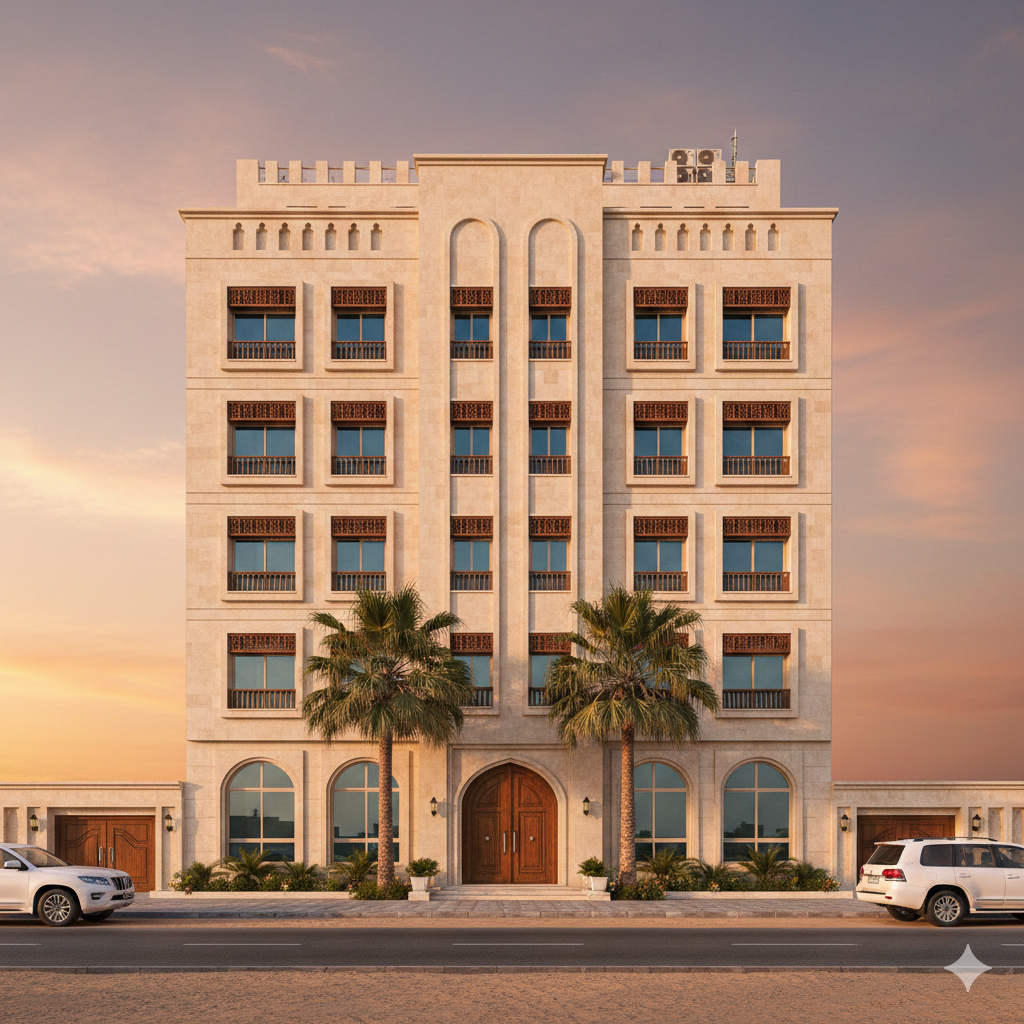
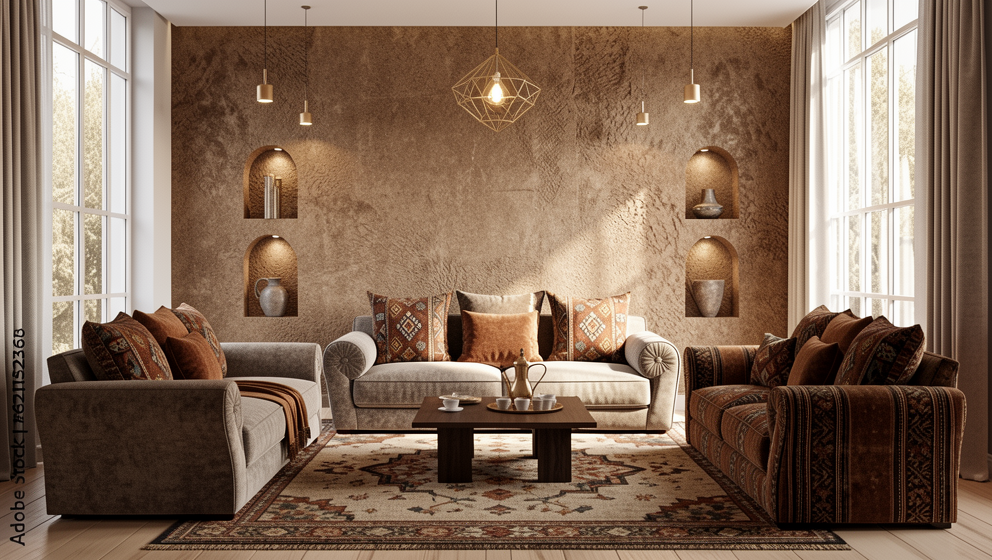
Authentic Najdi, Hijazi, Asiri, and Salmani identities — heritage-respecting design aligned with Saudi Vision 2030.
Visualize spaces with locally relevant products and premier brand partners — design it, then shop it.
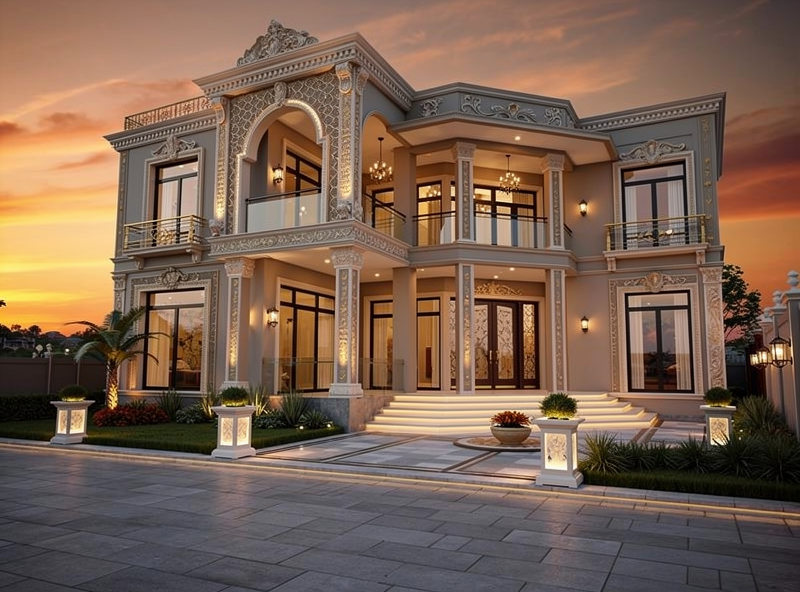
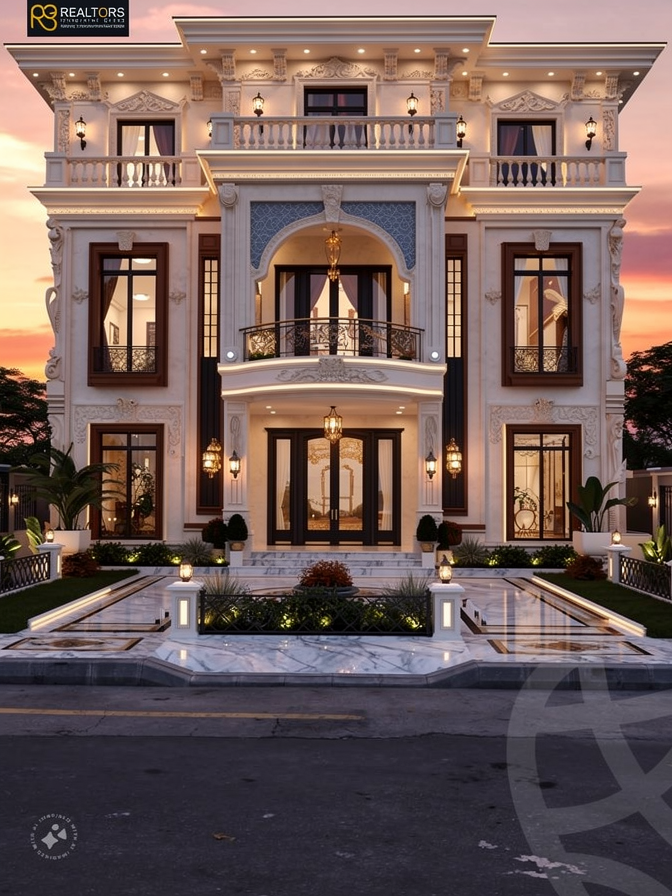
Transform exteriors with luxury finishes, elegant landscaping integration, and cinematic lighting powered by Flux.2 Pro.
Upload any 2D plan — AI detects rooms and generates photorealistic top-down 3D renders plus room-by-room interior visualization.
Engineering-grade site analysis, Saudi code compliance, DXF survey import, zone master plans, BoQ export, and photorealistic renders.
Upload an equirectangular panorama — create a mood board to guide your furnishing direction, then AI furnishes the full 360° space while preserving your architectural shell.
Transform architectural sketches into photorealistic renders, then verify design intent with a sketch-to-render overlay match tool — separate from Plan Clash Detection.
Built for Saudi developers, municipalities, and landscape architects — from survey DXF to compliant master plans and BoQ
ArtteriorAI Landscape Planning v2 goes far beyond pretty renders. It ingests real survey geometry, applies Saudi municipal code profiles, packs zones with deterministic compliance checks, and exports build-ready BoQ documents — all bilingual (English & Arabic).
Upload .dxf survey files — closed polylines become selectable parcel boundaries with auto-detected units and exact metric area flowing through the entire pipeline.
Per-city rule values for Riyadh, Jeddah, Dammam, Khobar, Dhahran, Makkah, Madinah, and a Saudi Arabia general default — setbacks, green ratios, path widths, and kids-area minimums.
After zone packing, numeric checks validate setbacks, green %, built %, path accessibility, kids-play separation from parking, containment, and overlap — with a bilingual report in the UI and BoQ Excel export.
Generate a deterministic Bill of Quantities from the master plan — line items with quantities, units, and indicative pricing from customizable rate books.
Declare soil type, water source, existing irrigation/drainage/electrical networks, and free notes — injected as authoritative facts into AI planning prompts.
True inward setbacks, polygon-constrained packing, rotation normalization for diagonal plots, region decomposition for L/U shapes, and polygon-accurate zone footprints on slanted boundaries.
Master renders cropped to each zone with dimmed neighbors — the AI cannot invent buildings or equipment that do not exist in the packed plan.
Choose outside-the-fence street-side bays (default) or inside-the-park vehicle gates — geometrically enforced, not prompt-only.
Scale-aware entrance policy — pedestrian gates and vehicle curb cuts drawn as real geometry on master SVG plans and enforced in renders.
Full compliance summaries in English and Arabic — ideal for Saudi stakeholders, consultants, and municipal submissions.
Photorealistic sketch rendering with a dedicated overlay tool to confirm sketch fidelity — not Plan Clash Detection
Competitions and client presentations need photorealistic hero renders that still honor the original sketch. AI Sketch Render Studio generates multiple AI candidates from a single control sketch, scores each against the source (geometry, perspective, proportion, structure, plausibility), and lets teams overlay sketch vs. render to confirm they match before selecting and upscaling the winning hero.
Plan Clash Detection validates 2D coordination between architectural drawings. AI Sketch Render Studio validates that your photorealistic render matches your design sketch.
Five match dimensions scored on every candidate
Sketch ↔ Render overlay match
Catch coordination conflicts before they become costly site problems
Upload architectural and structural 2D plans. Vision AI identifies conflicts across structural-architectural, MEP-structural, spatial, clearance, code compliance, and constructability categories — each classified by severity with visual overlays and shareable token-based reports for team collaboration.
Mood board–guided immersive furnishing with structural shell preserved
Upload a full-width 2:1 equirectangular panorama of any room. Build a mood board to define palette, materials, and furnishing direction — then ArtteriorAI furnishes the entire 360° view in your chosen style and room type. Walls, ceiling, and architecture stay intact while décor, furniture, and lighting are refreshed by AI.
Live showcase projects — site analysis, zone master plans, and photorealistic zone renders grounded in real-world landscape architecture standards.


Zone Detail Renders — algorithmically calculated and spatially accurate


Zone Detail Renders — algorithmically calculated and spatially accurate


Zone Detail Renders — algorithmically calculated and spatially accurate


Zone Detail Renders — algorithmically calculated and spatially accurate


Zone Detail Renders — algorithmically calculated and spatially accurate
AI-powered conversion of 2D architectural plans into photorealistic 3D renders with room-by-room interior visualization.


Room Interior Renders


Room Interior Renders


Room Interior Renders
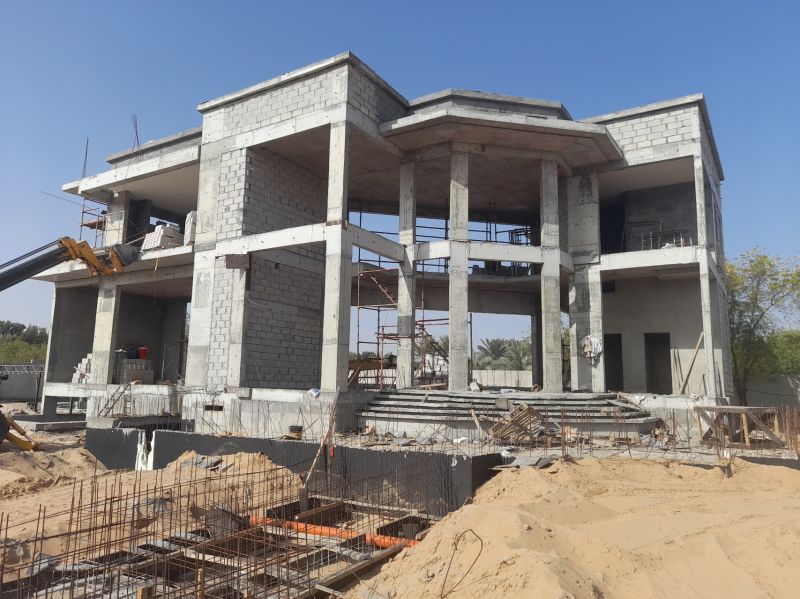
AI-generated exterior designs featuring luxury finishes, elegant landscaping, and stunning architectural visualizations.
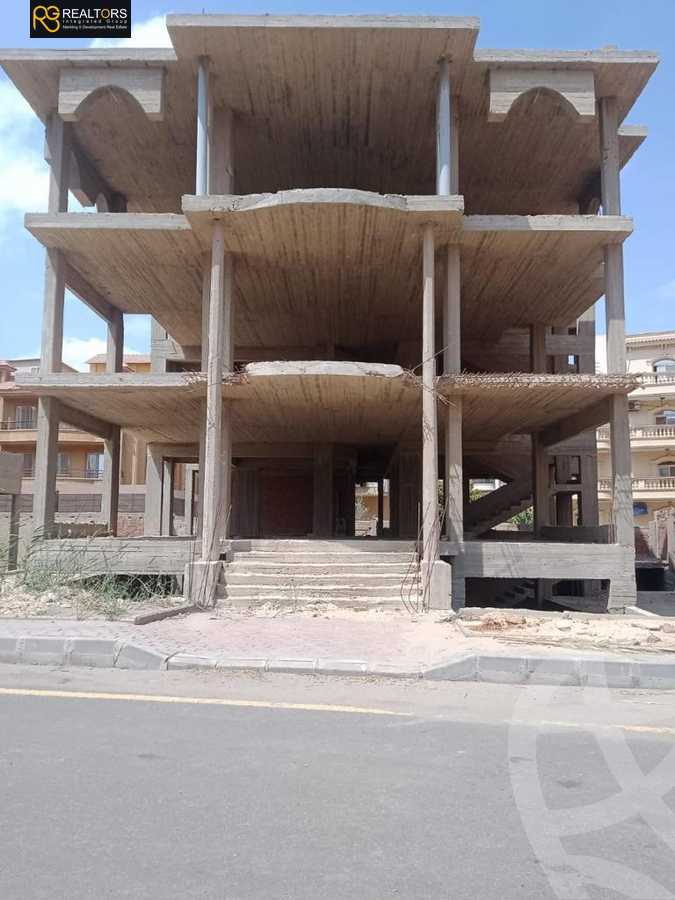
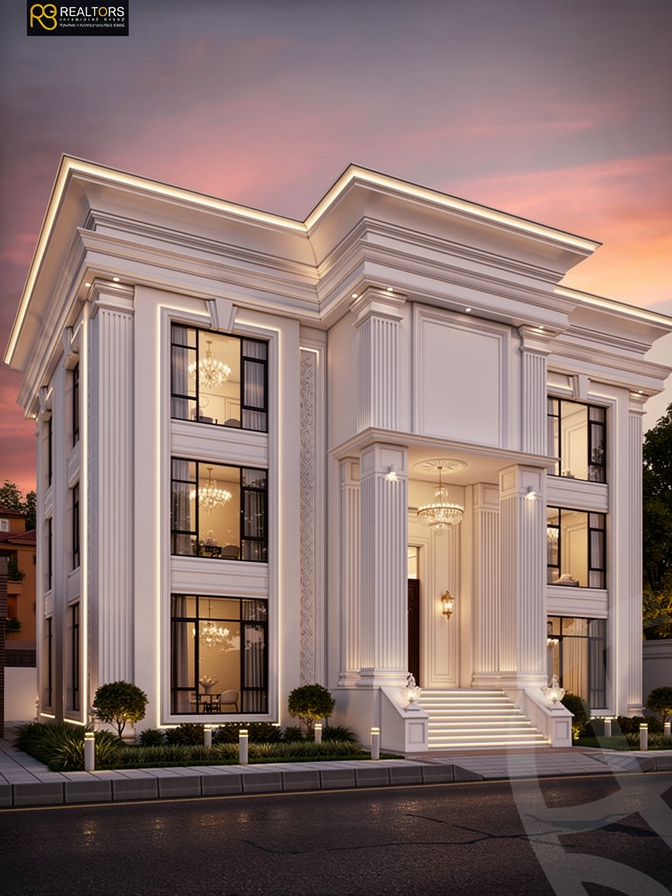
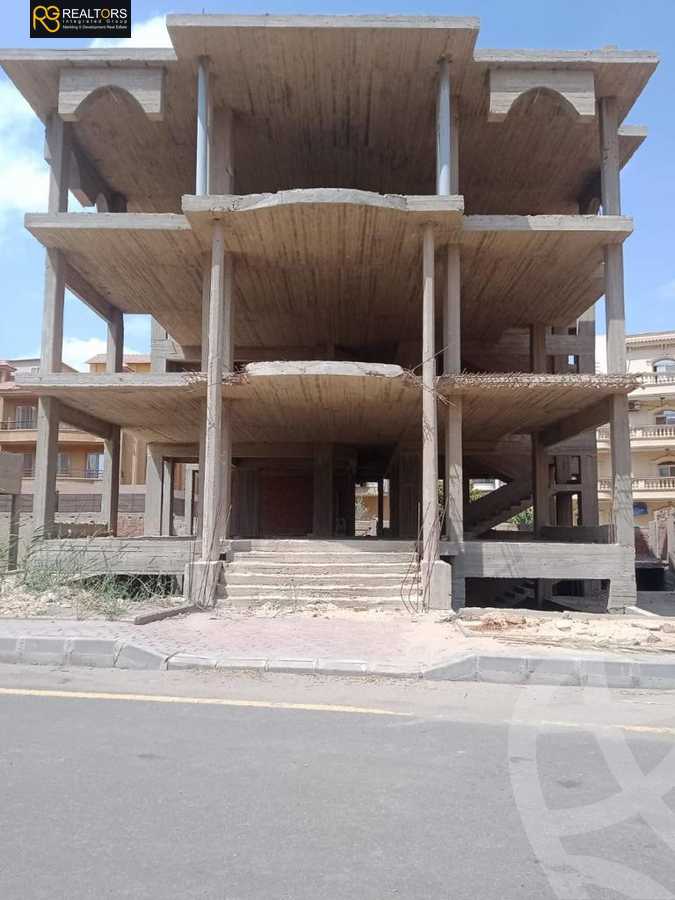
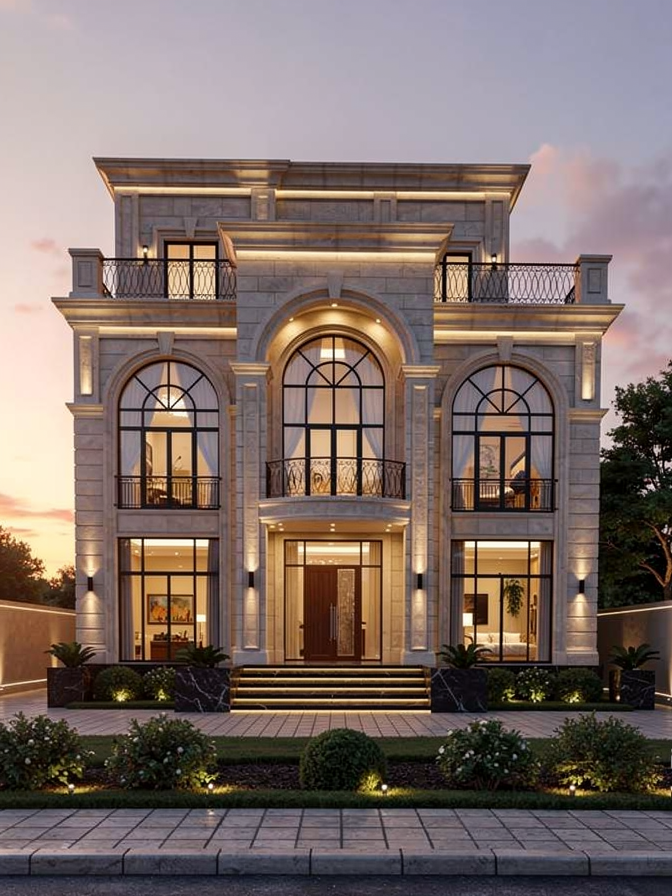
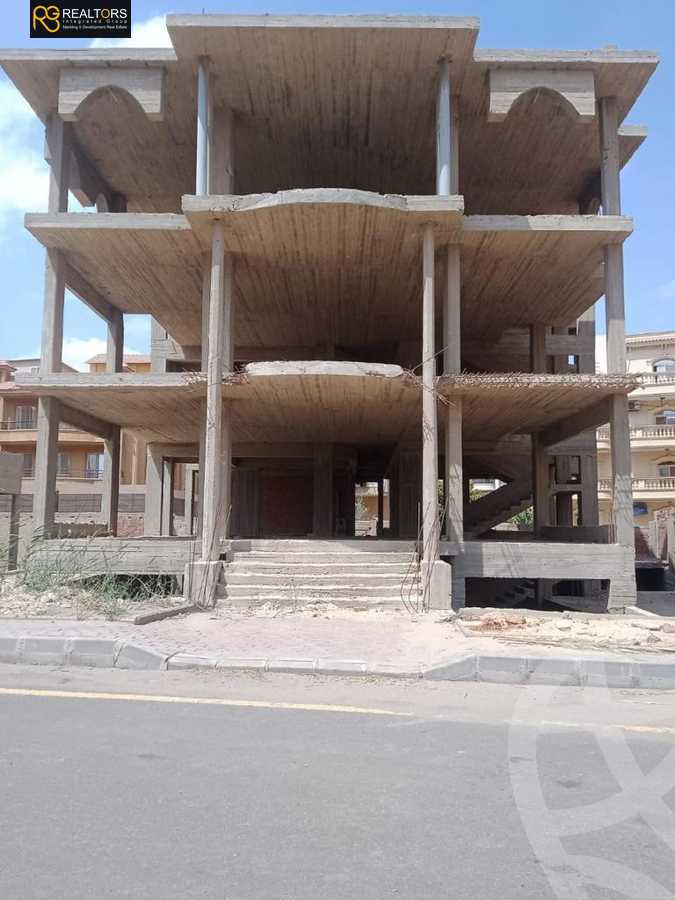
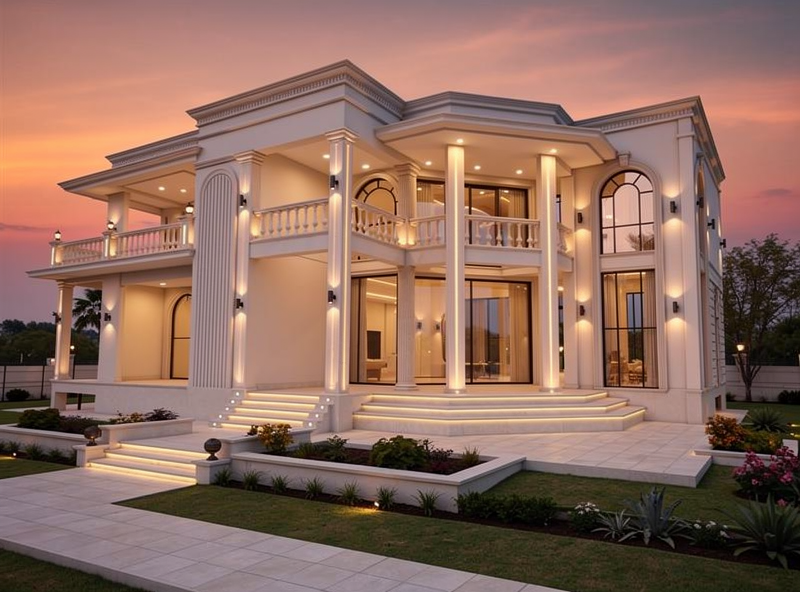

Showing 5 of 5 designs

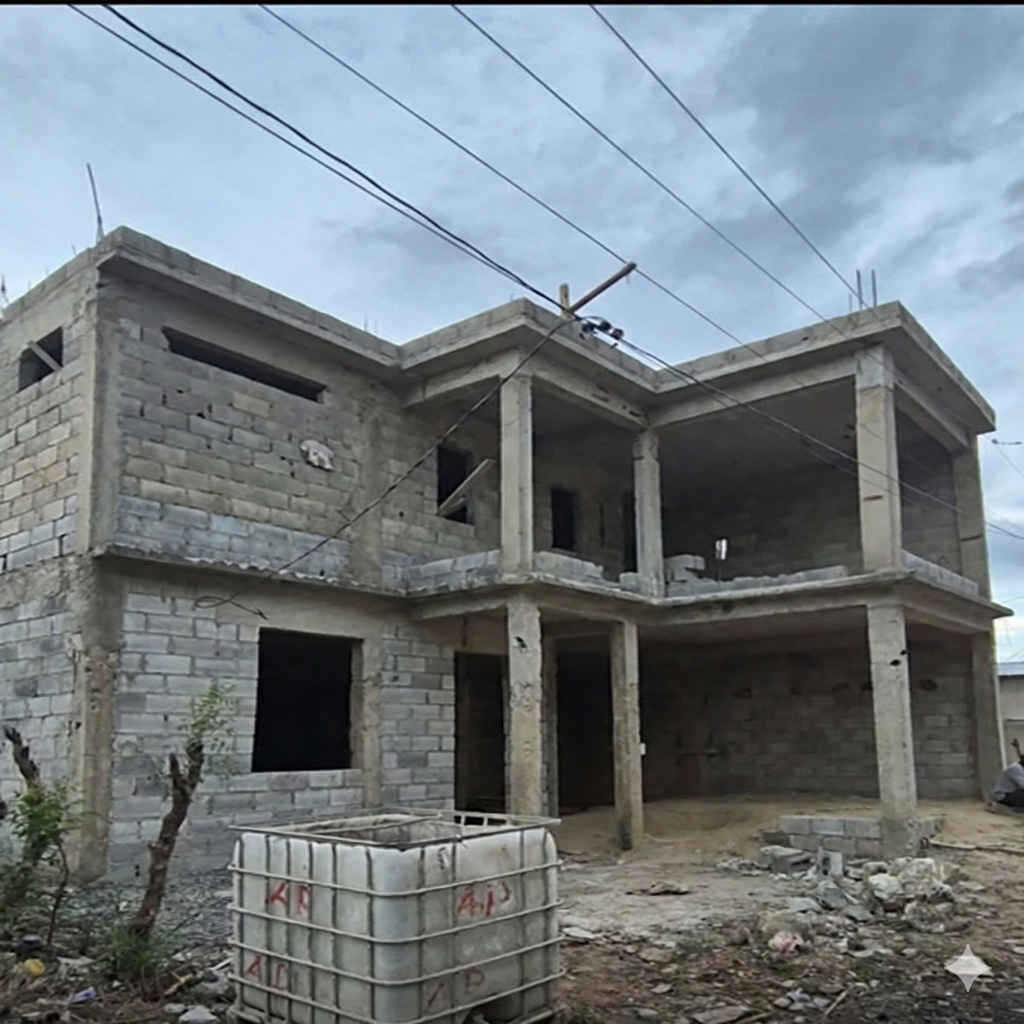
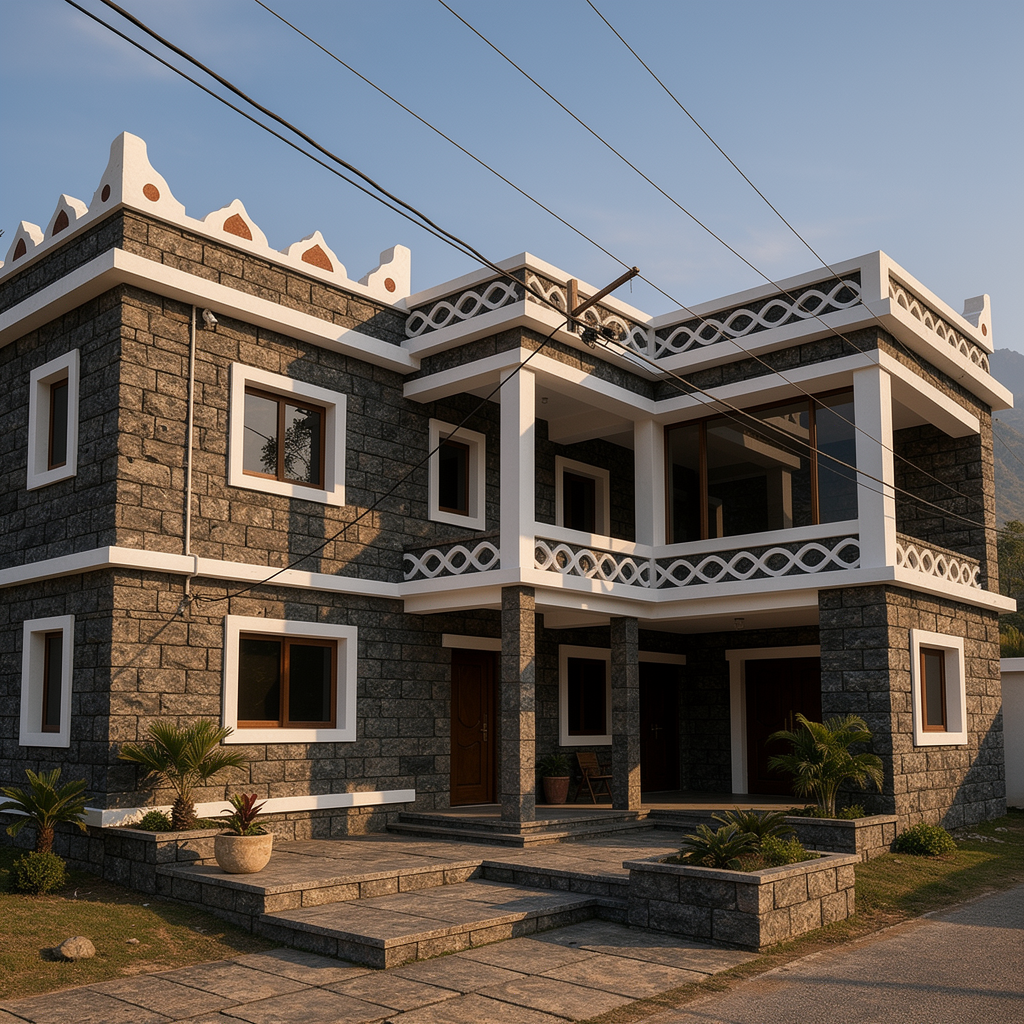
Authentic Gulf design identities — Najdi, Hijazi, Asiri, and Salmani styles rooted in Saudi cultural heritage, reimagined with AI.
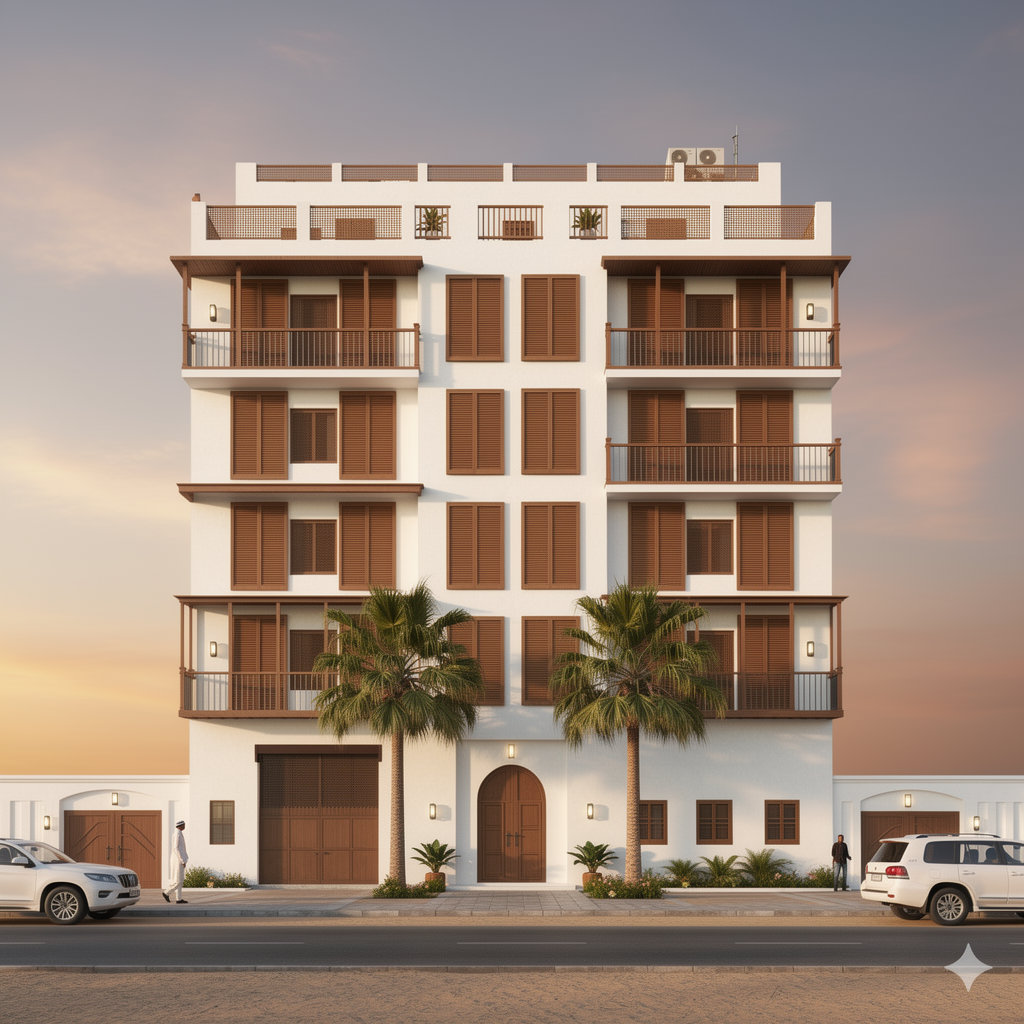
Showing 6 of 22 designs
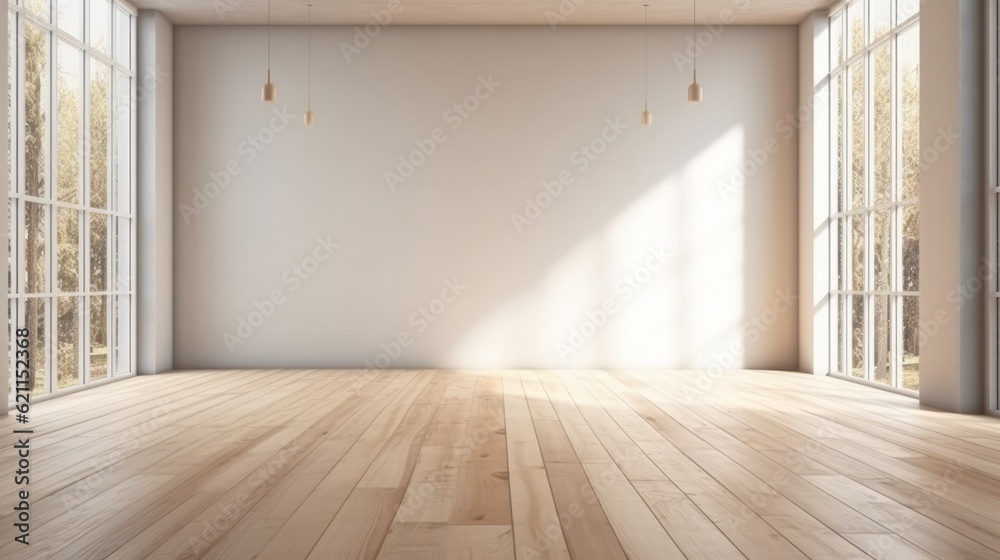
Drag the slider to compare original spaces with AI-generated designs.
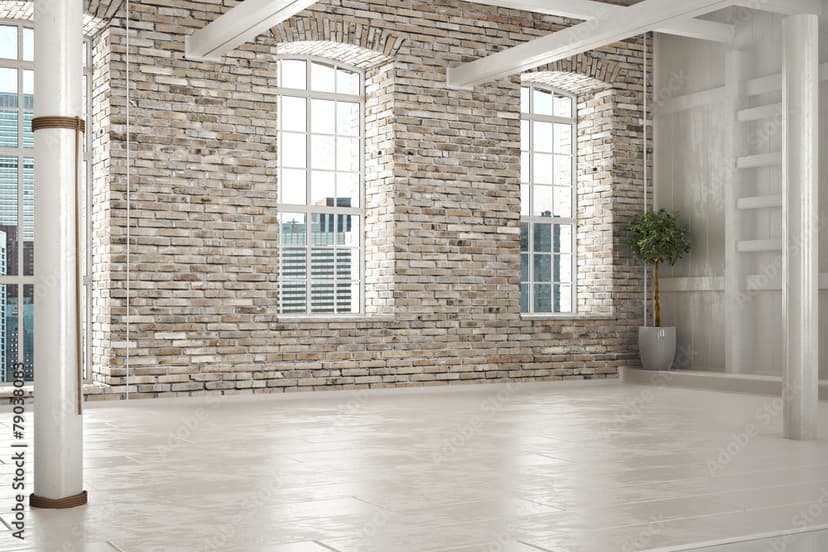
Showing 6 of 99 designs
Join thousands of designers and architects using ArtteriorAI to bring their vision to life.